

Lauren Campbell • September 30, 2020

Healthy & Safe Buildings

Author

Lauren Campbell

Date

September 30, 2020

Share

Sick Building Syndrome is used to describe health-related issues suffered by people working or living in buildings that have environmental issues present. Environmental issues causing these symptoms can be from things like harsh lighting, poor ventilation, air pollutants, excessive noise, and uncomfortable temperatures.  ​

Symptoms attributed to being in a sick building can include:
• headaches, nausea, body aches, dizziness, difficulty concentrating;
• runny nose, breathing difficulties, fever, chills, asthma, respiratory irritation;
• skin rashes, irritation to eyes, allergic flair-ups, nose bleeds, forgetfulness.

These symptoms are sometimes mistaken for the common cold or allergies.

Building materials, particularly newly installed items, are prone to emit Volatile Organic Compounds produced throughout the life of the product. Materials include:
• paints; carpets; assorted floor products – vinyl, laminated timber, composite; caulks, sealants, and adhesives; some treated wood; varnishes; and synthetic fabrics.

​These can significantly decrease the indoor air quality of a building and increase the severity of the Sick Building Syndrome issues. ​

Comfort and liveability in your home also play a large part in creating a mentally healthy environment.  Factors including excessive noise from a nearby highway or thermal deficiencies make for uncomfortable living conditions. The interior design of spaces can also be a contributing factor when done incorrectly. These spaces can cause stress, psychosocial issues, and uncomfortable conditions among its occupants. ​

Further issues like water ingress can cause mould, which creates an even higher-risk environment for residents, especially those who have existing medical conditions or to younger children and can become increasingly hazardous if left unresolved. ​

A firm understanding of the contributing factors that cause environmental issues is vital in ensuring a home is not only livable but also safe for occupants to live in. Air circulation, passive heating and cooling and natural lighting of spaces all collectively should be factored into the design of a home or workplace.

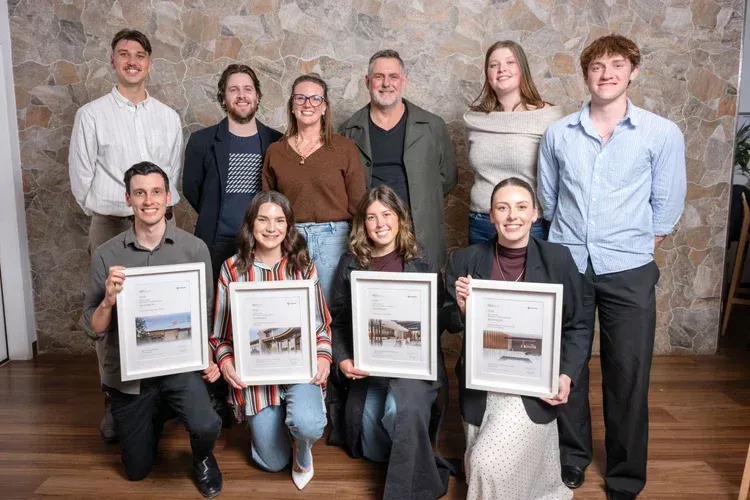
Group portrait of eight people indoors, four holding framed certificates in front of a stone wall.
November 9, 2026
Explore StruXi’s award-winning residential, commercial and industrial projects recognised at the 2026 BDQ South West Regional Design Awards.
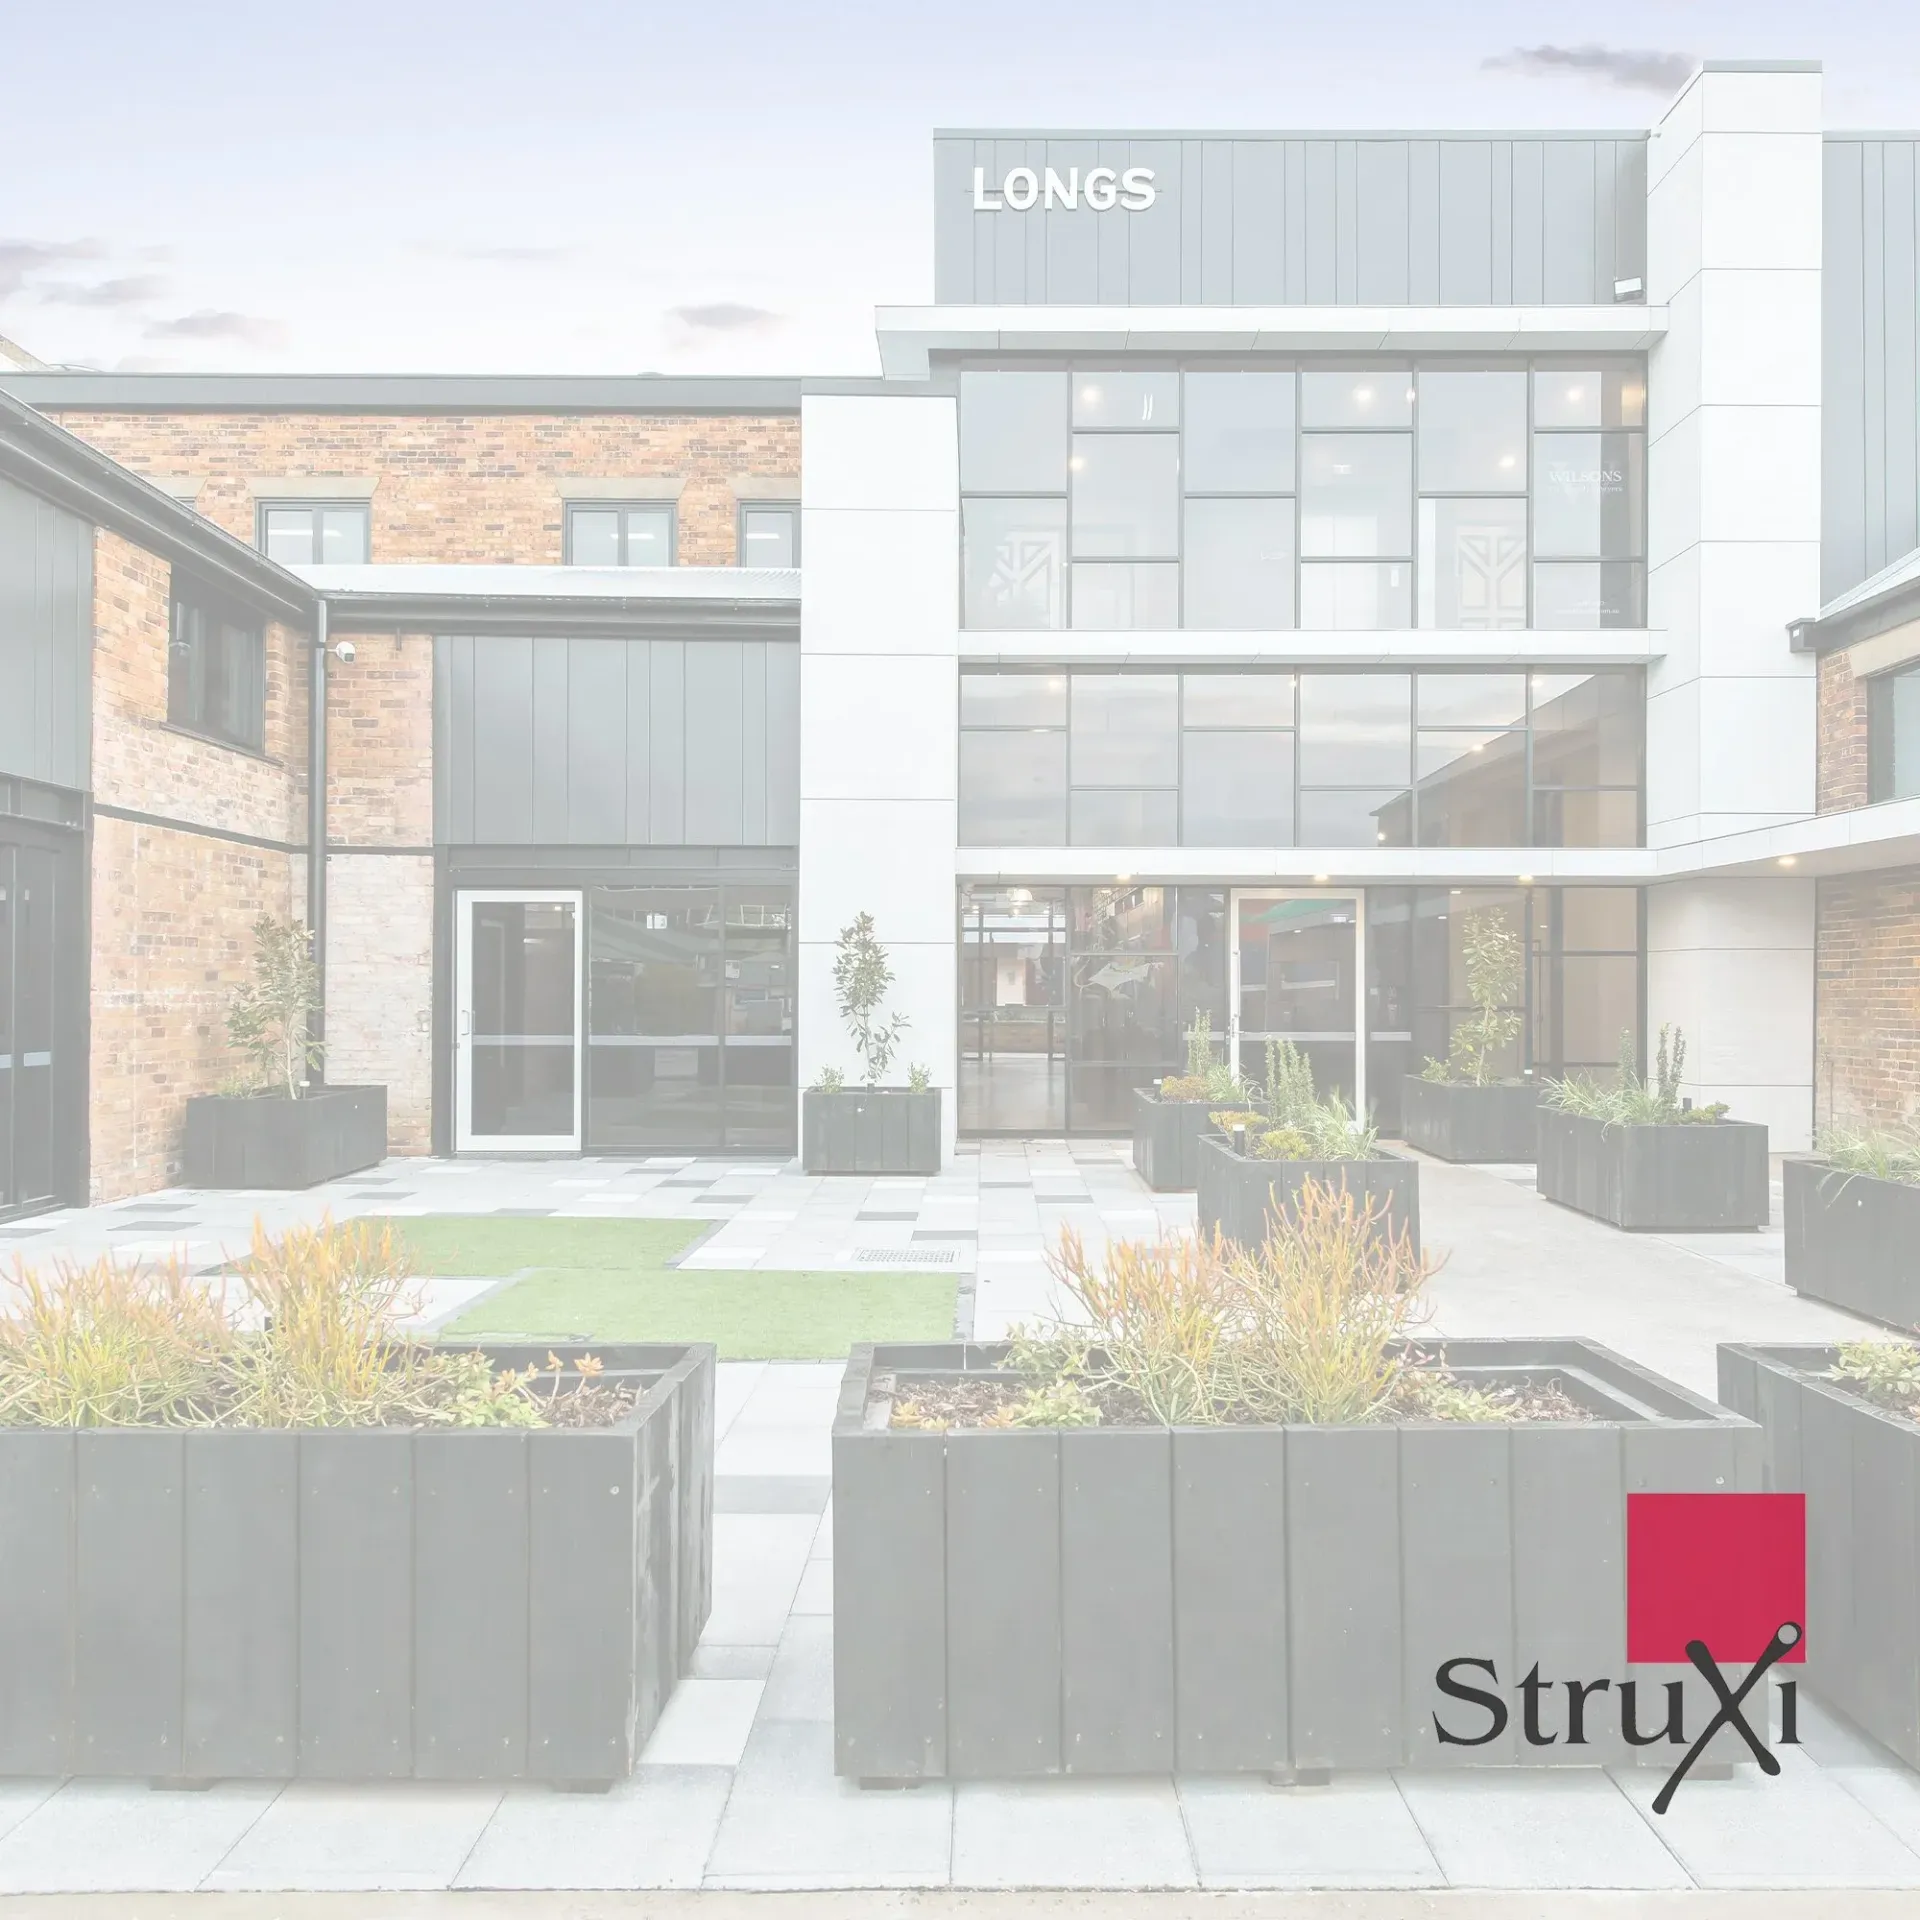
Modern apartment building entrance with landscaped planters and glass-fronted facade
By Owen Kleidon • March 31, 2023
The vernal equinox is an astronomical event that occurs twice a year, in March and September, when the Earth's axis is perpendicular to the Sun's rays, causing day and night to be of approximately equal length. Building design can take into account the solstice by considering the path of the Sun during these times of the year.
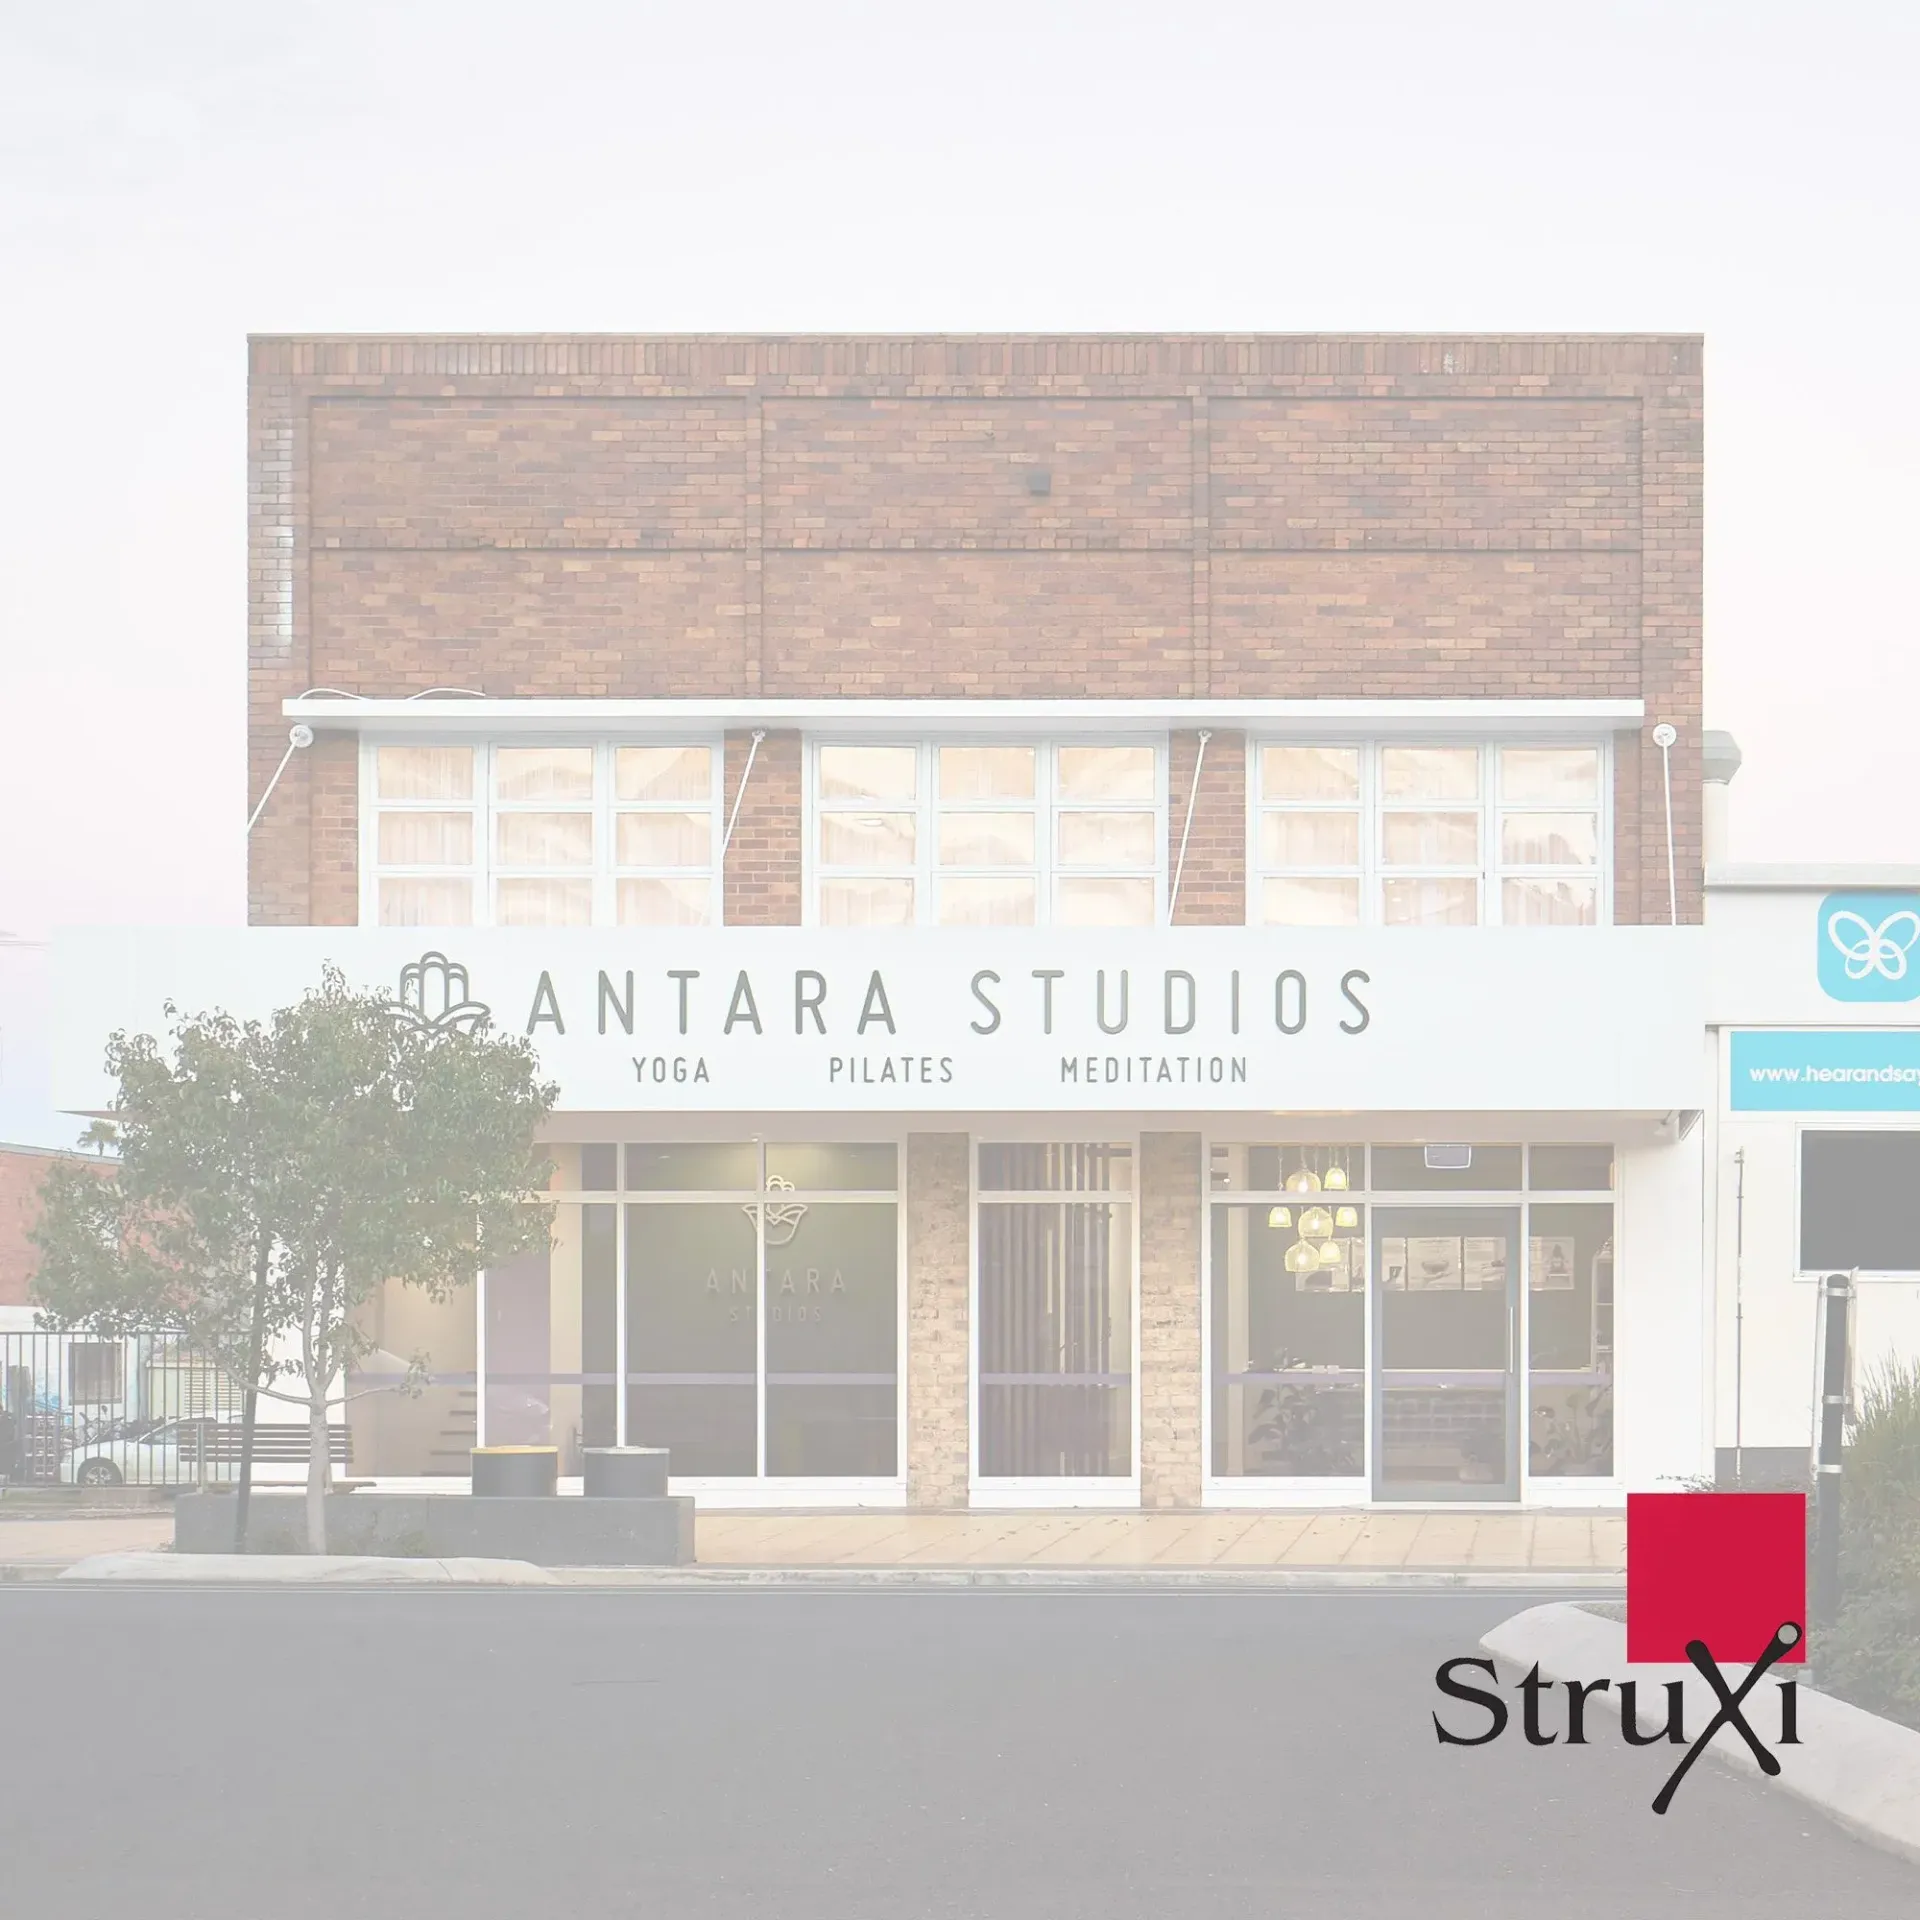
Storefront for Antara Studios with brick facade, large windows, and sidewalk trees.
By Lauren Campbell • October 6, 2022
Antara Studios is a place that fosters mental clarity and emotional support. Somewhere that the community can come together to practice yoga, pilates, and meditation. These traditional practices have stood the test of time and so too has this building.
Show More
Group portrait of eight people indoors, four holding framed certificates in front of a stone wall.
November 9, 2026
Explore StruXi’s award-winning residential, commercial and industrial projects recognised at the 2026 BDQ South West Regional Design Awards.
Modern apartment building entrance with landscaped planters and glass-fronted facade
By Owen Kleidon • March 31, 2023
The vernal equinox is an astronomical event that occurs twice a year, in March and September, when the Earth's axis is perpendicular to the Sun's rays, causing day and night to be of approximately equal length. Building design can take into account the solstice by considering the path of the Sun during these times of the year.
Show More